
Oswego Grill - Vancouver
Vancouver, WA // 2025
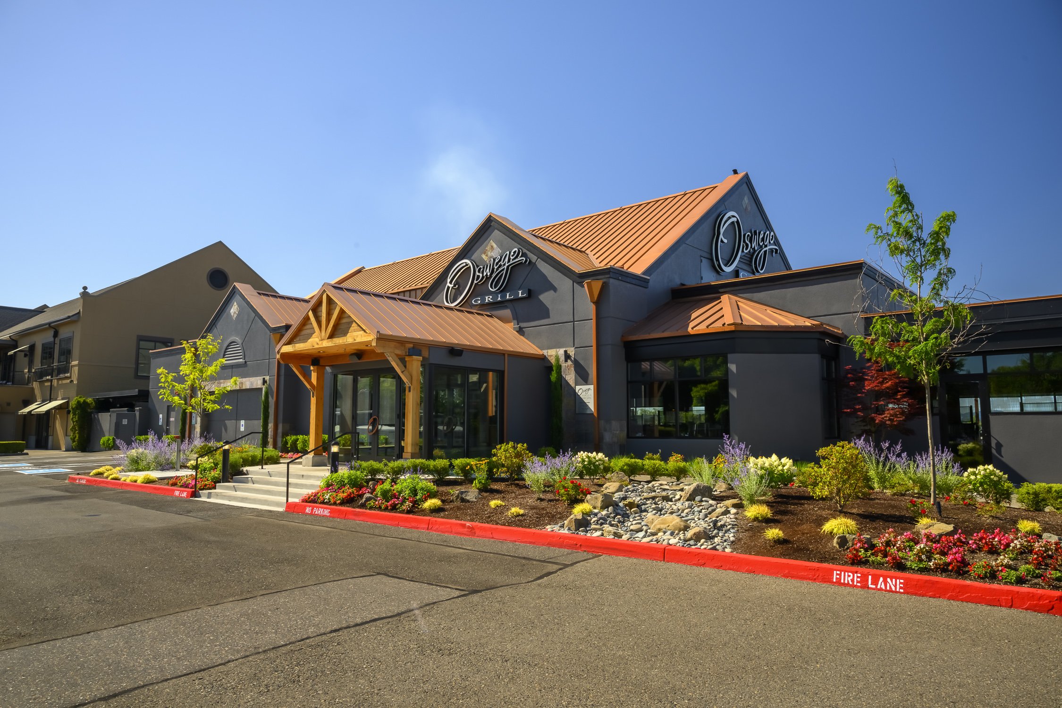
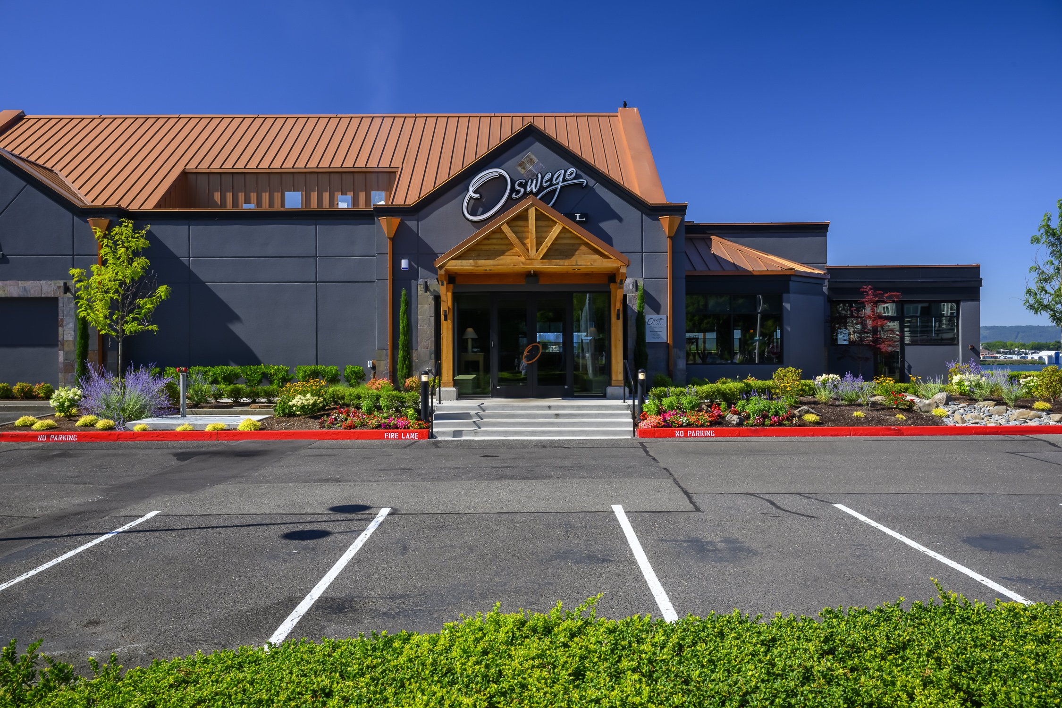
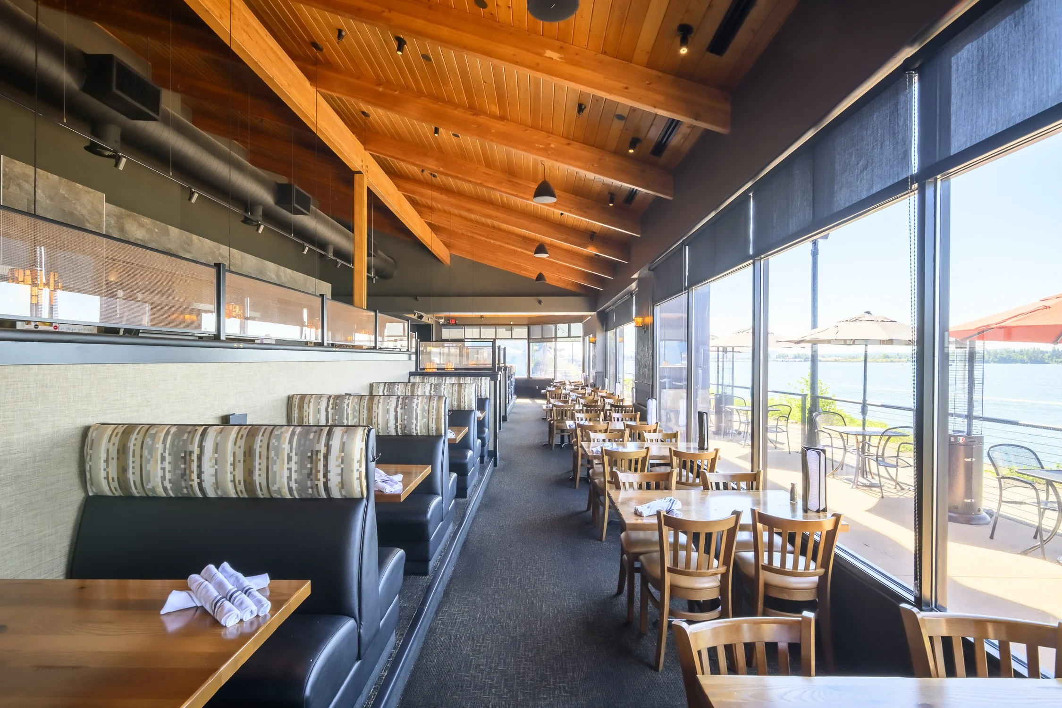
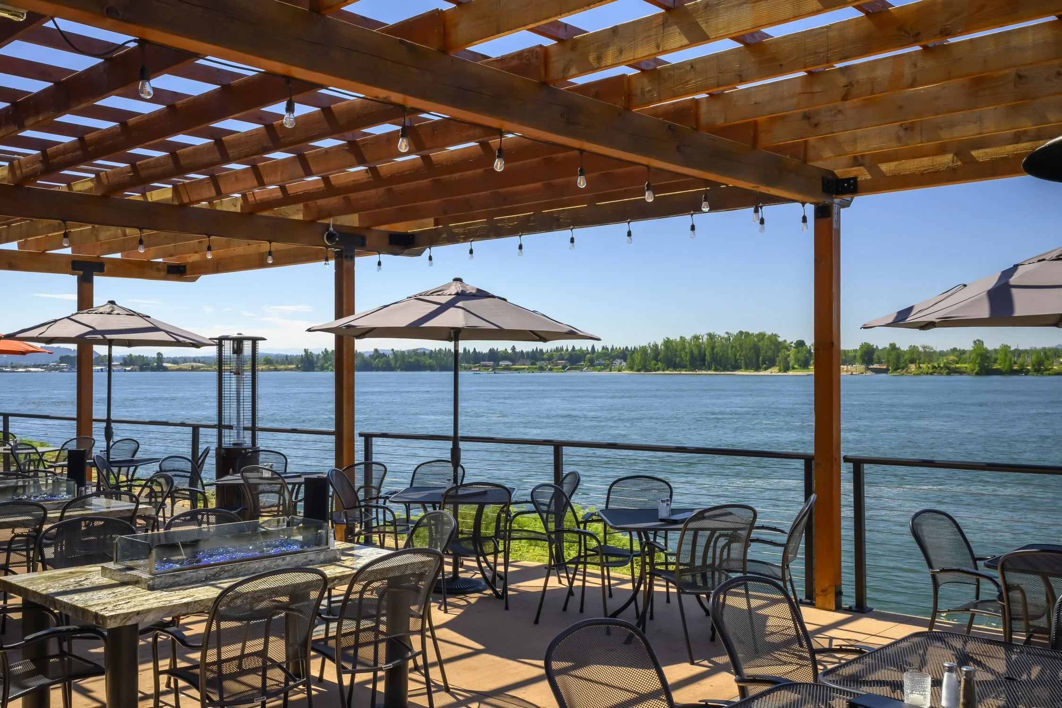
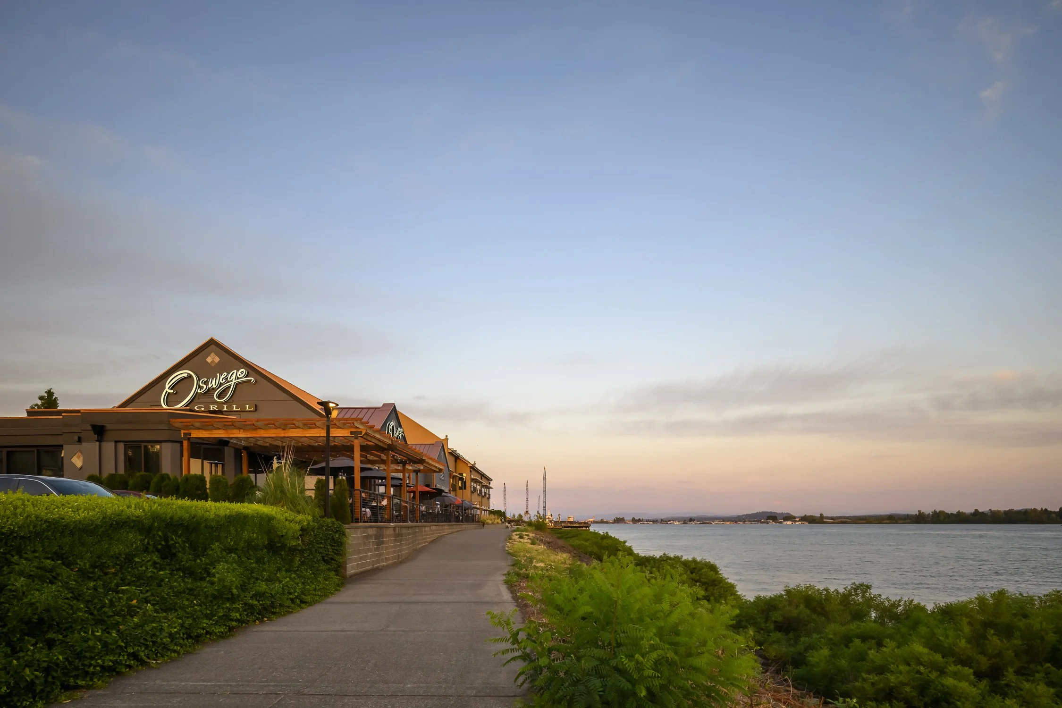
As a remodel of an existing restaurant building, diners at Oswego Grill Vancouver can enjoy the same great views they know and love, now highlighted by a transformed dining space.
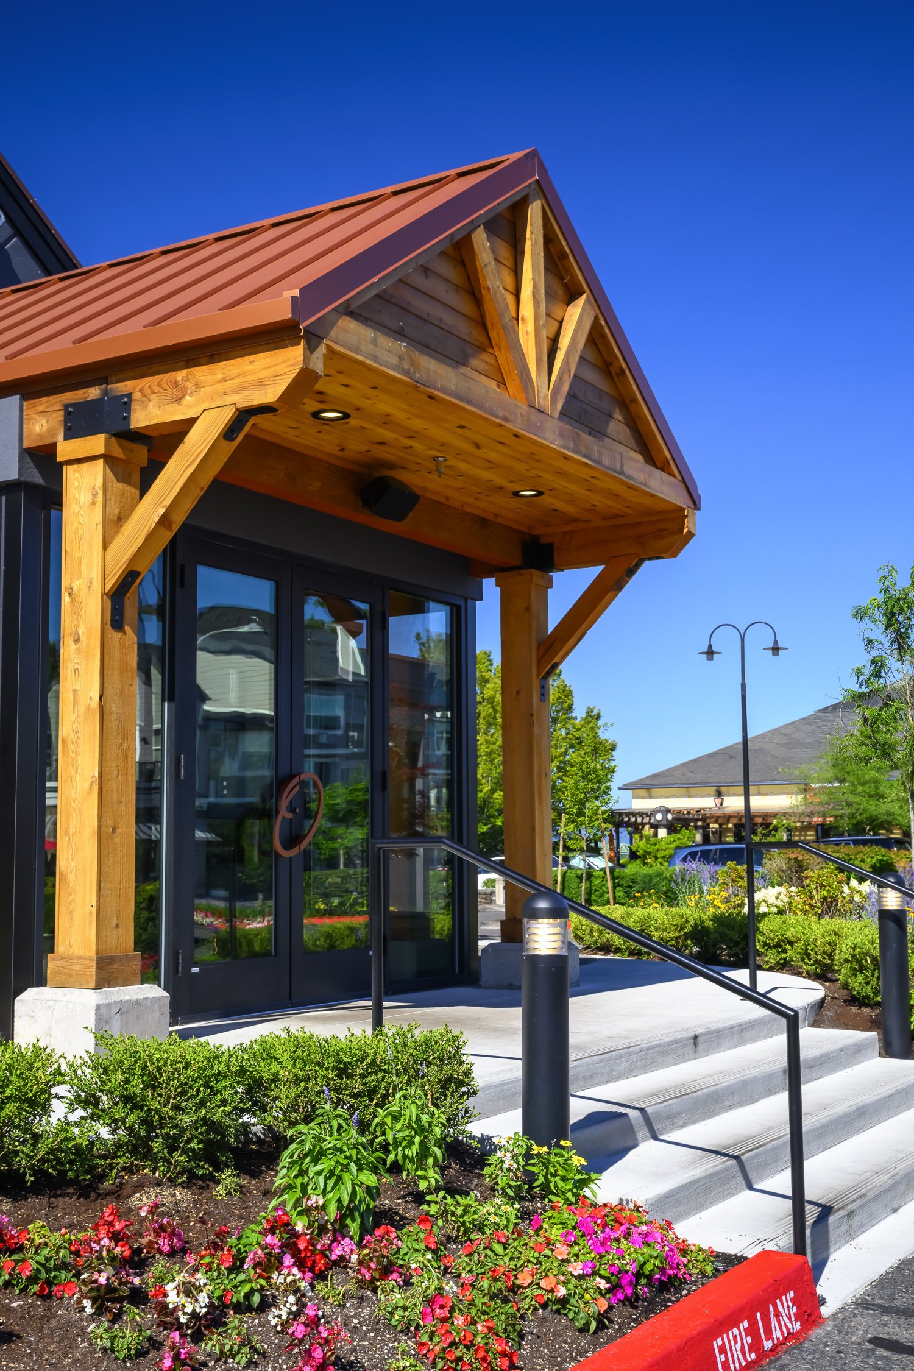
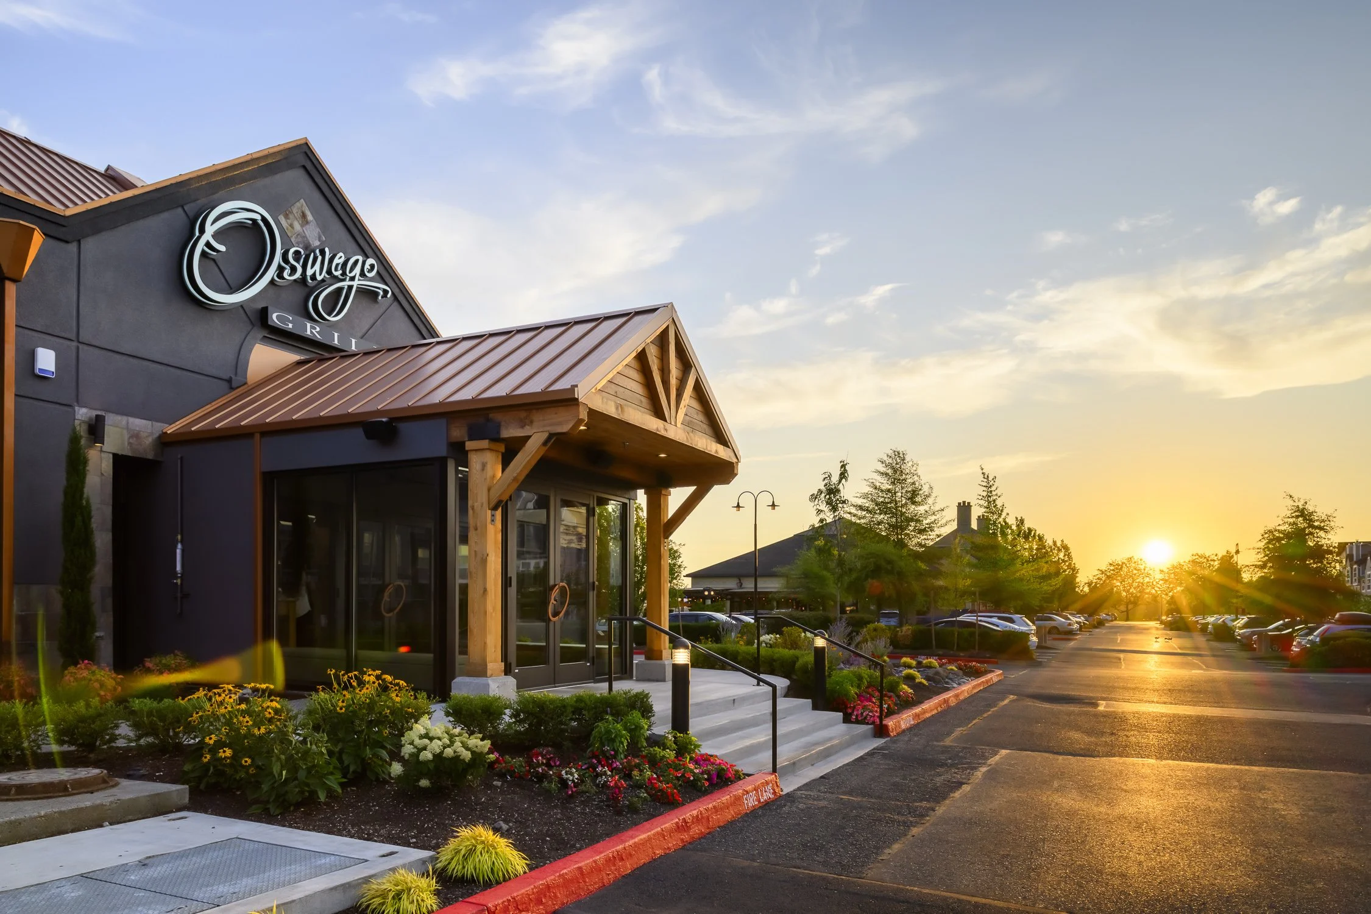
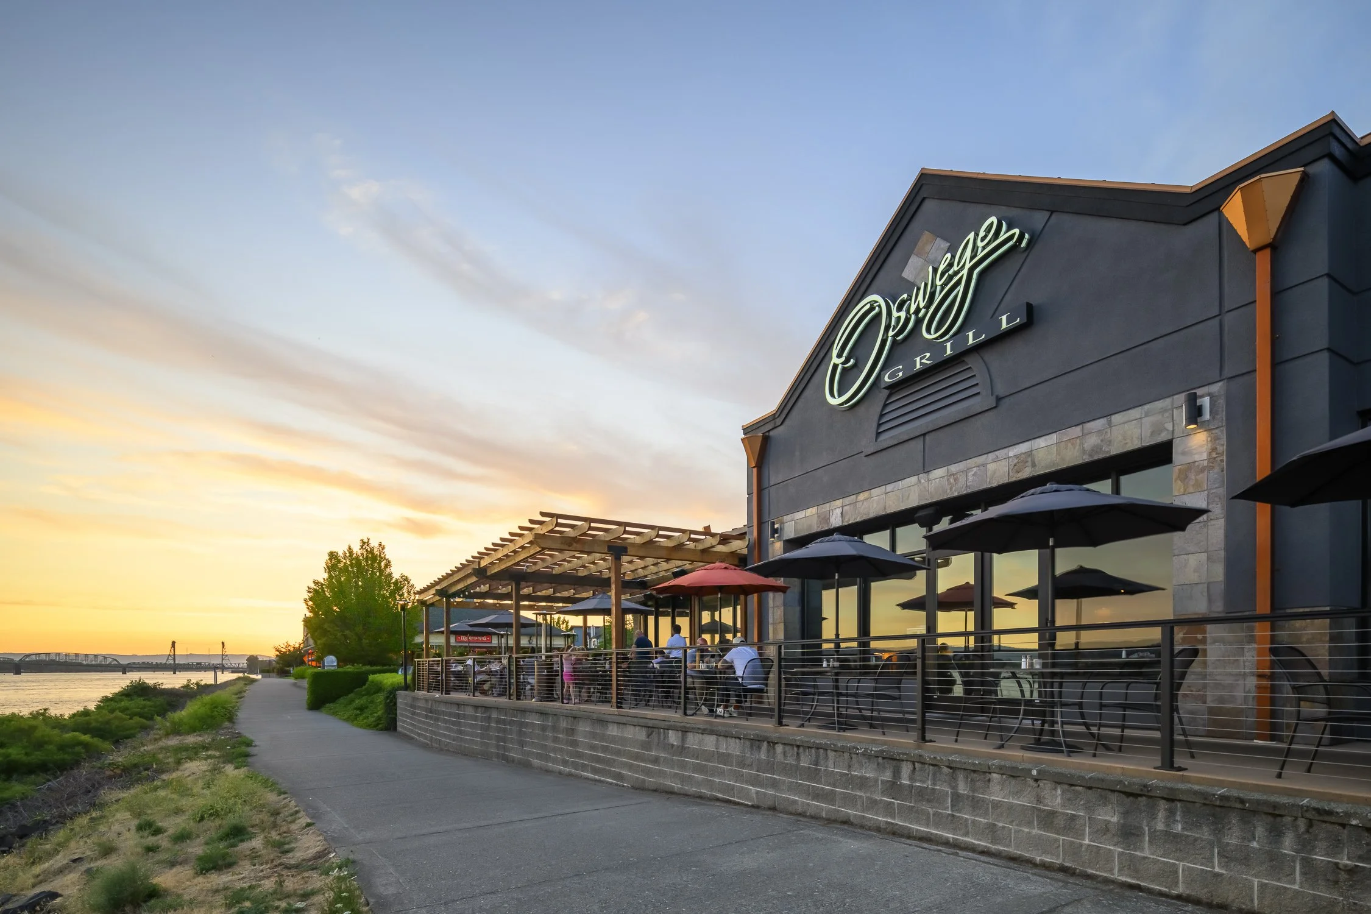
What's changed? We're so glad you asked. Upon arrival at the restaurant, visitors are met with a remodeled front vestibule which has been expanded to provide better weather protection during those rainy winter months. The reconfigured entry sequence not only provides better views, but easy access to the waterfront patio where you can sip on a drink under the brand-new pergola.
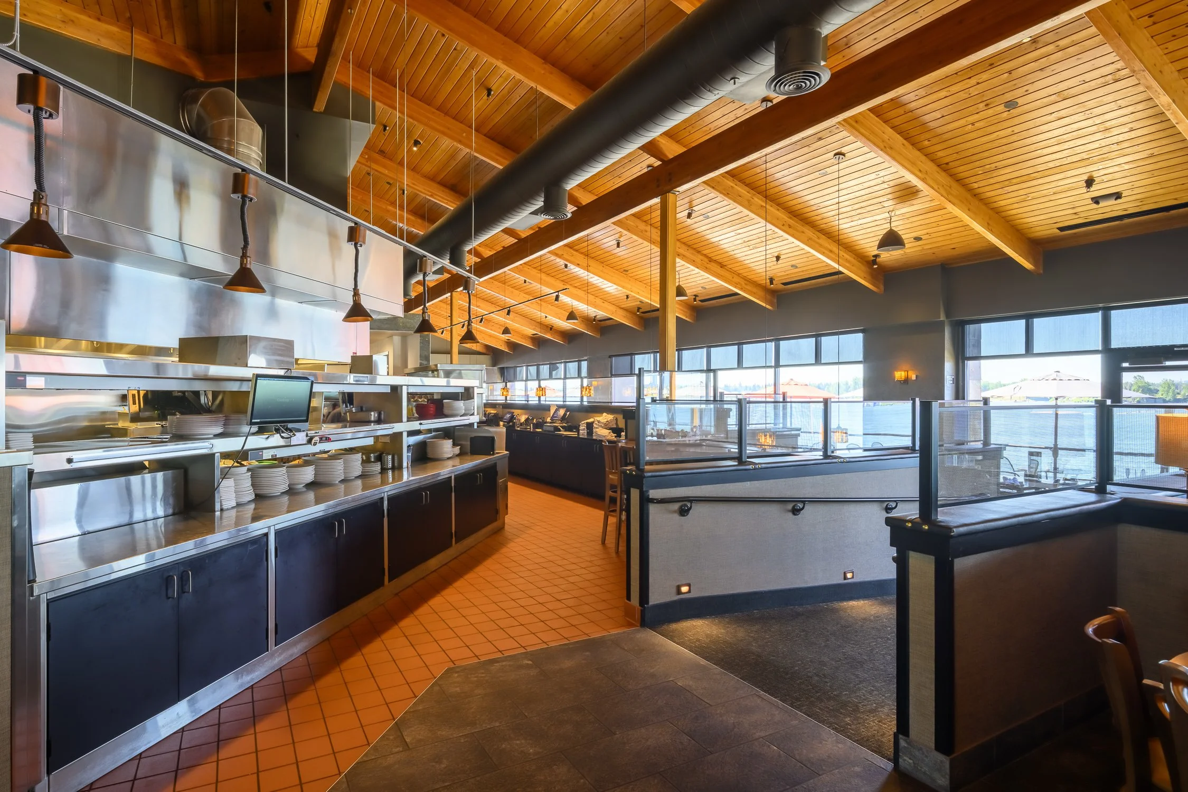
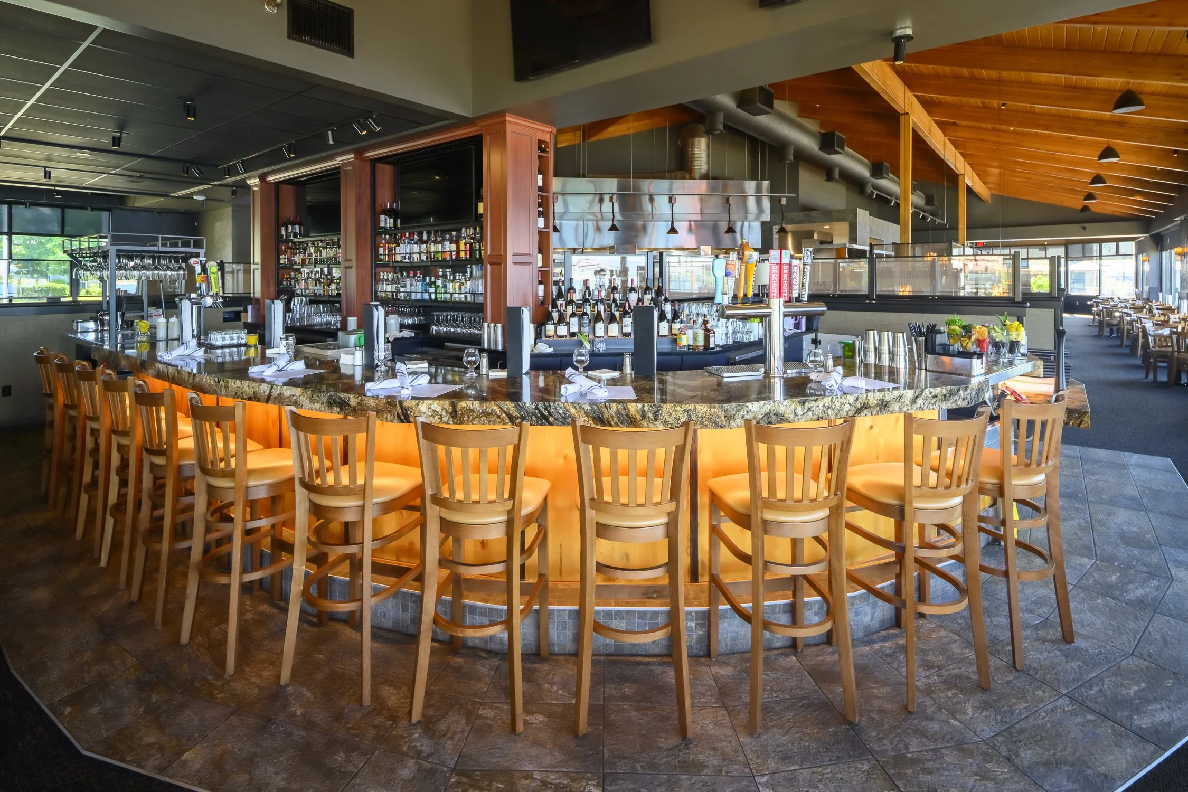
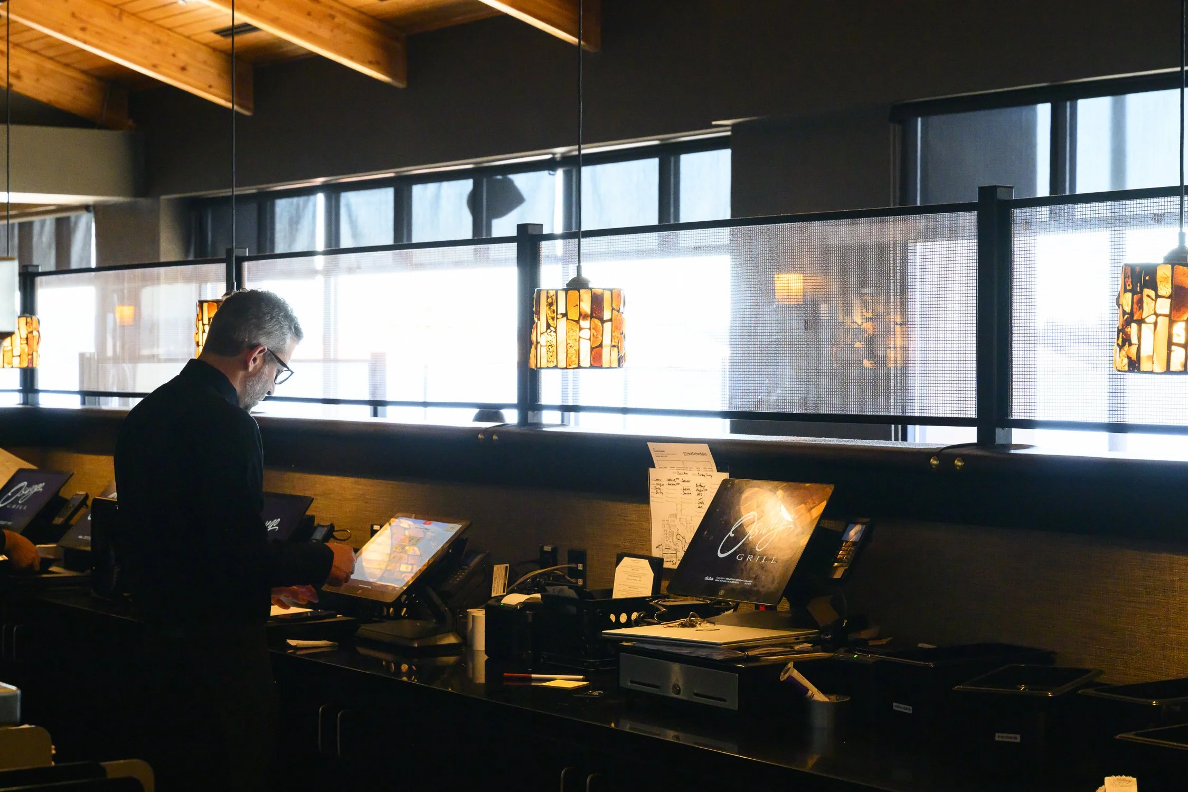
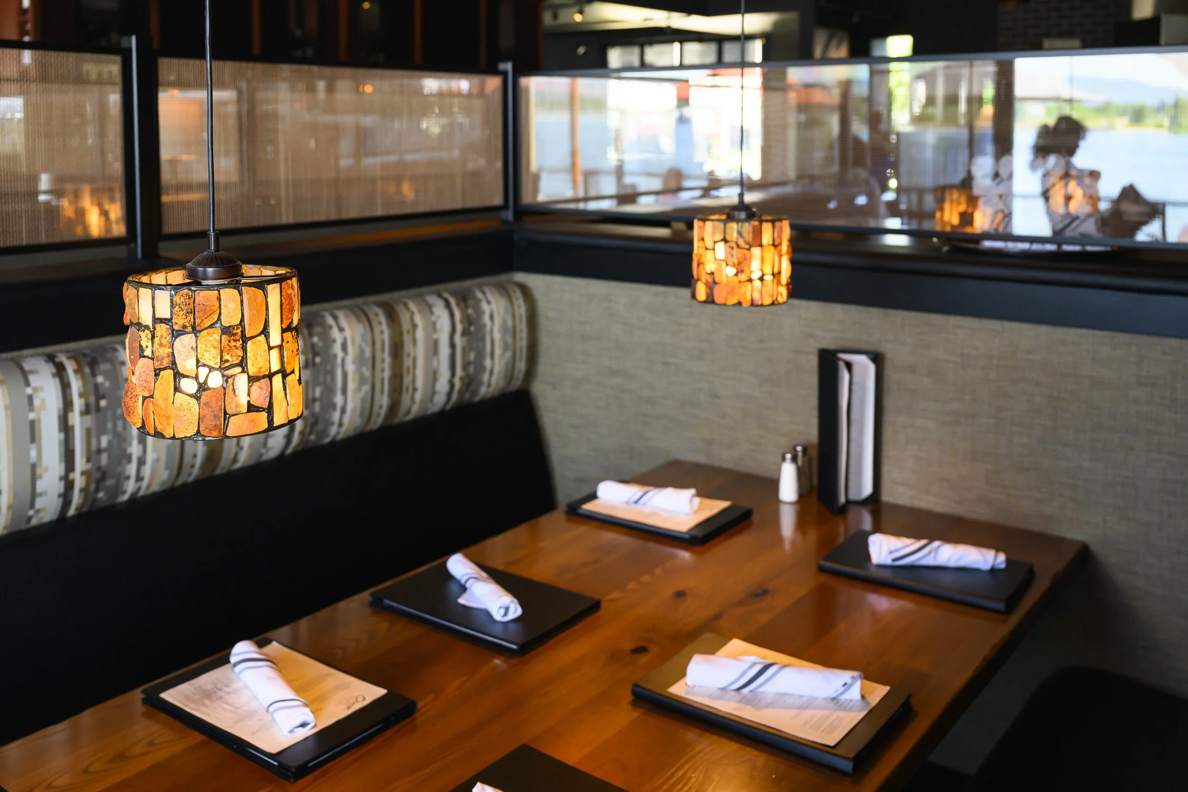
Continuing into the dining area you'll find new seating, new light fixtures (which highlight the wood ceilings beautifully), an upgraded bar and enhanced private dining areas.
It's not all about the front of house, though. We've also upgraded the show kitchen, hoods, and expediter station for better restaurant flow. We know you're also wondering about the MEP system and what we’ve done to improve the building’s life safety and efficiency, right? Well, we’re happy to say that we've squeezed a shiny new mechanical system with ERV into the existing attic space and added sprinklers and fire alarms throughout the whole building to improve safety.
This beloved spot has been given new life and is now ready to serve diners with a taste of the Northwest for many years to come.
Credits//
Michael Parshall
Principal
Kayla Funk
Architect
Tyler Miller
Project Designer
Services//
Programming
Schematic Design
Design Review
Design Development
Construction Documents
Building Code Appeals
Permitting
Construction Administration