
Michael’s Home
Portland, OR // 2024
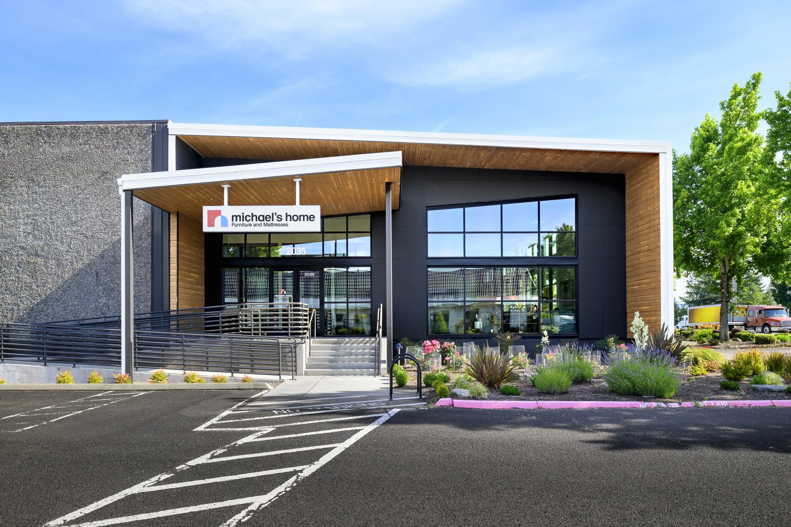
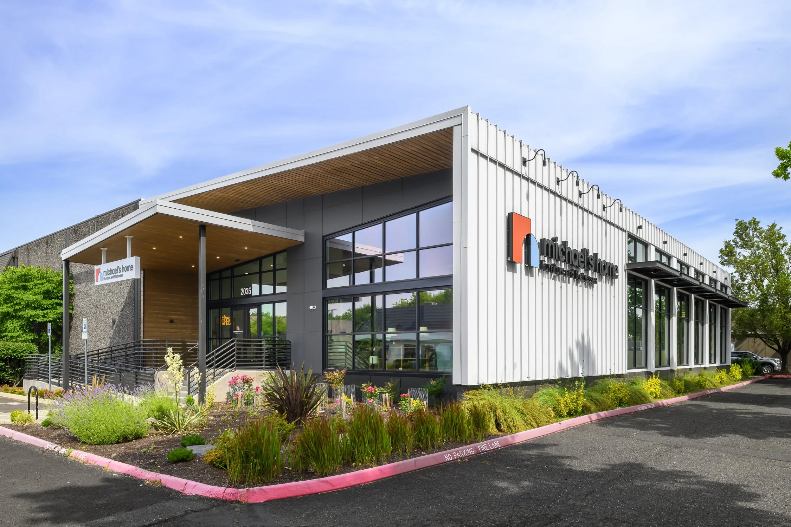
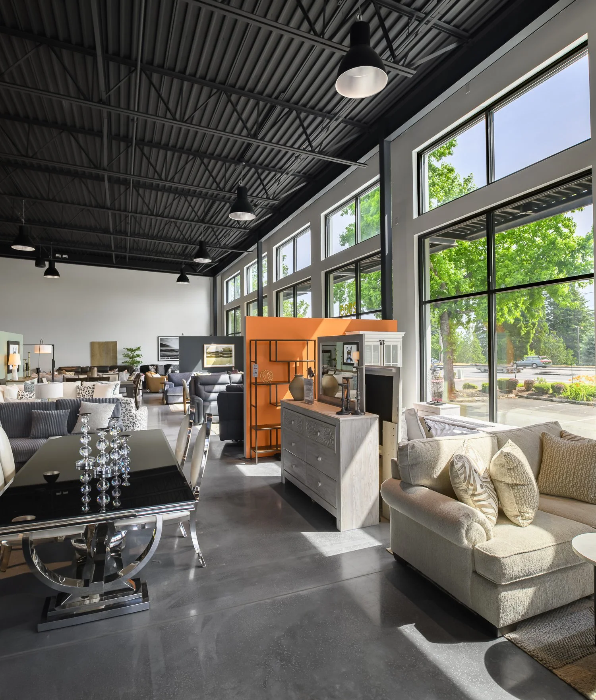

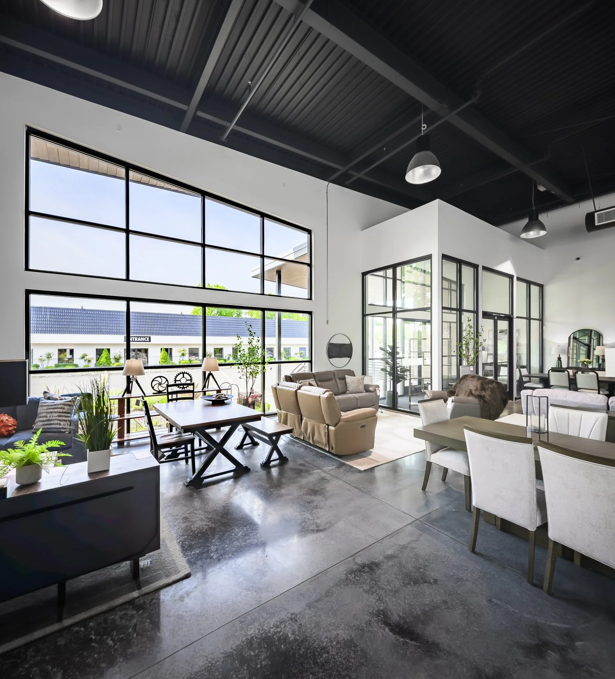
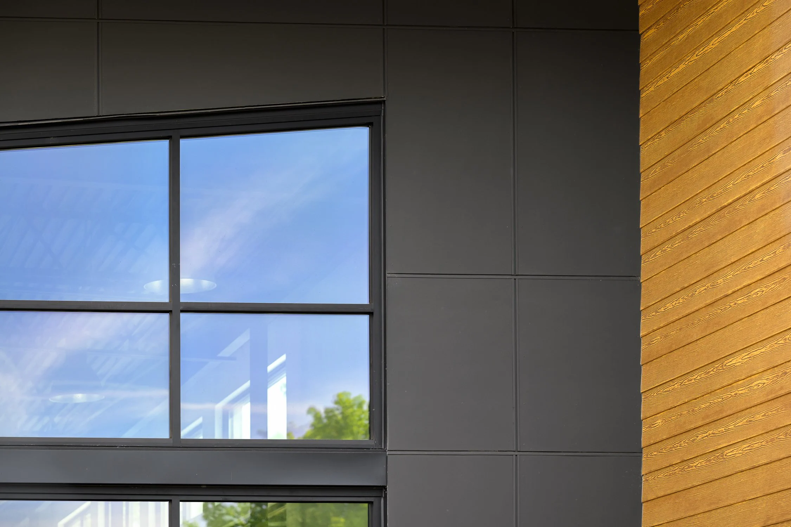
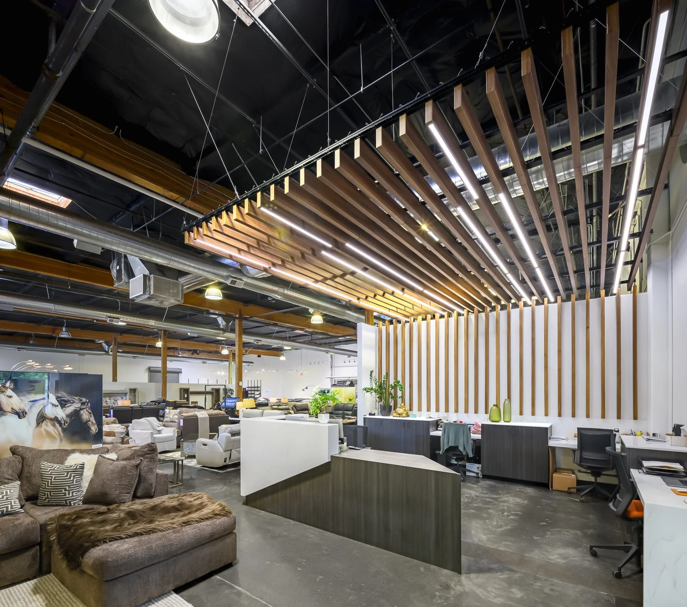
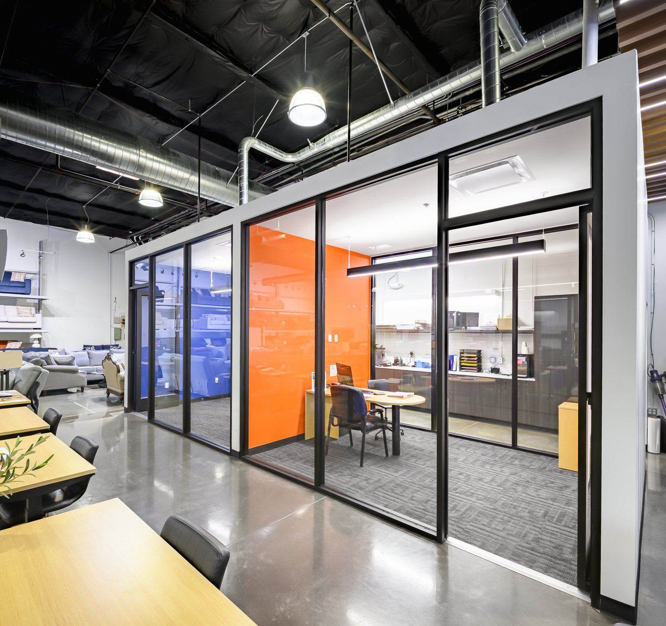
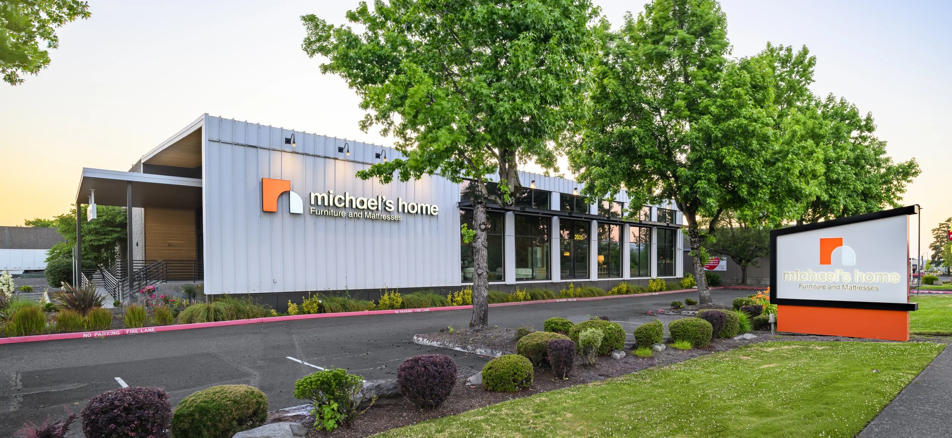
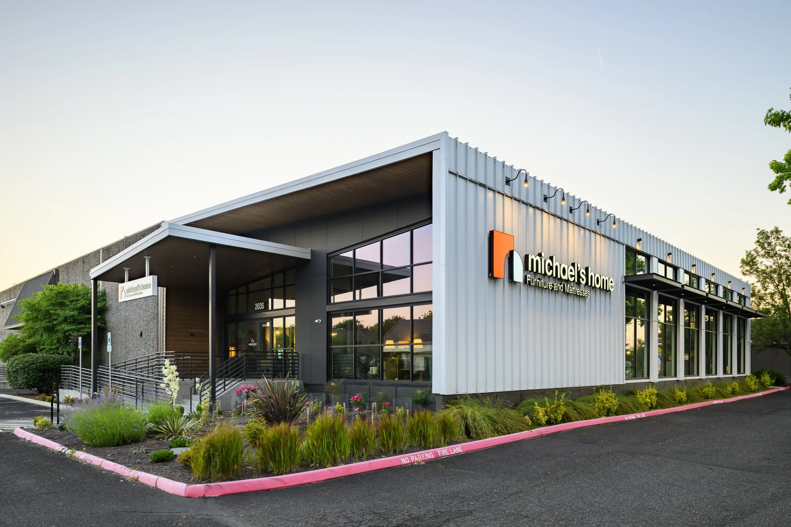
For this local family-owned business, this renovation marked the transition of ownership from father to son, aiming to honor a father’s legacy while making a new impression through remodeling and rebranding. A complete demolition and rebuild of an existing concrete 5,500 SF annex and 2,500 SF two story breakroom, bathroom and lounge area was required in order to do so. We poured a new foundation and concrete slab, cut openings in the existing tilt walls, and constructed a steel framework to create a spacious, modern design with large floor-to-ceiling windows. The renovation features a furniture showroom, breakroom, lounge, restrooms, and a customer service area.
This project posed unique challenges, requiring a complex approach to this full MEPF build-out. Through collective effort and creativity, we successfully navigated all challenges, ensuring the remodel met all modern standards while reflecting the business’s future.
Credits//
Brian Peters
Principal
Kayla Funk
Architect
Services//
Survey & Programming
Design Review
Schematic Design
Construction Documents
Permitting
Bidding
Construction Administration