
Friendly House Brentano Building
Portland, OR // 2026
Not every house is friendly, but the Friendly House Brentano Building sure is.
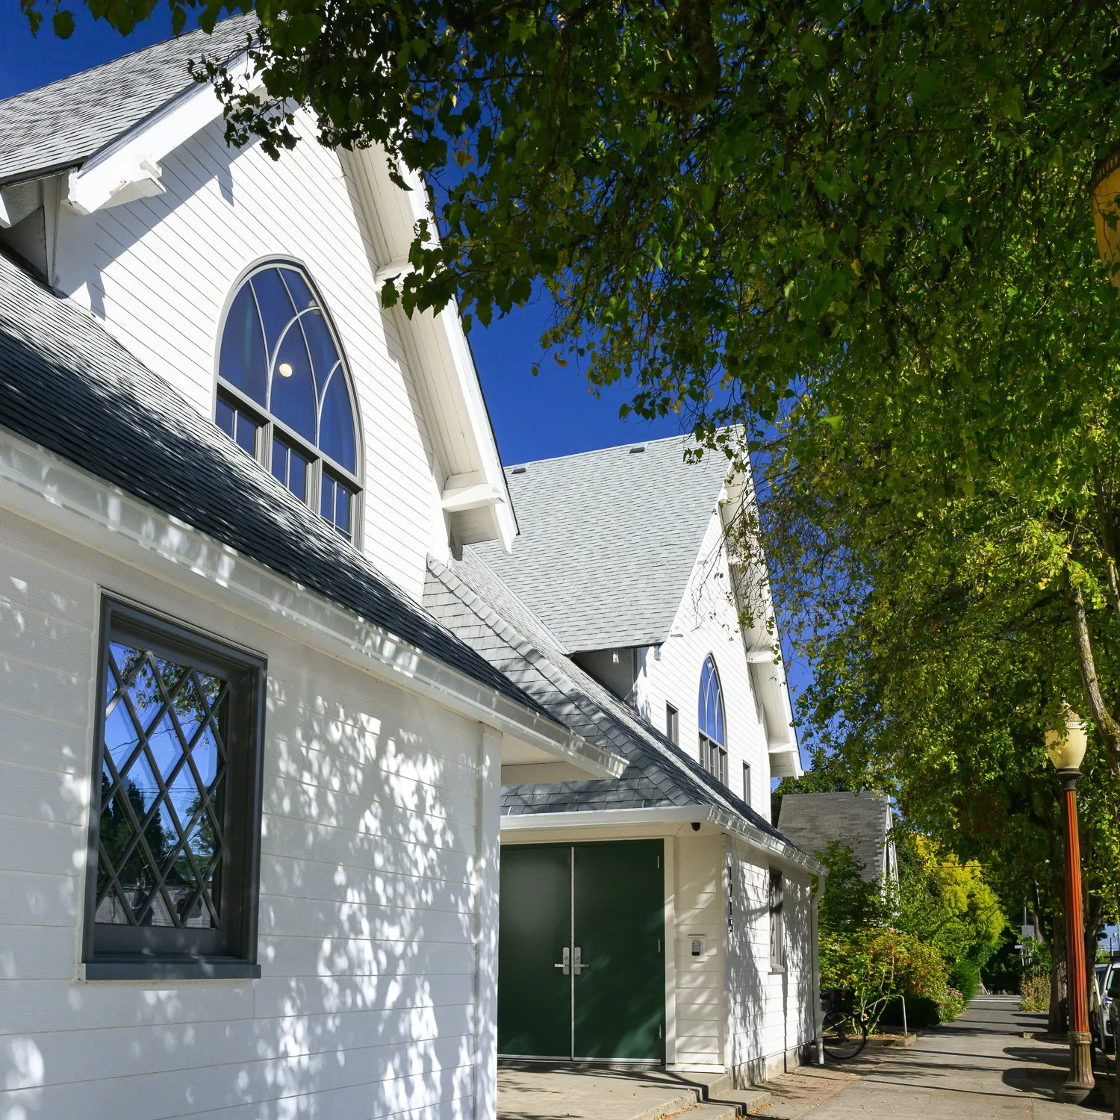
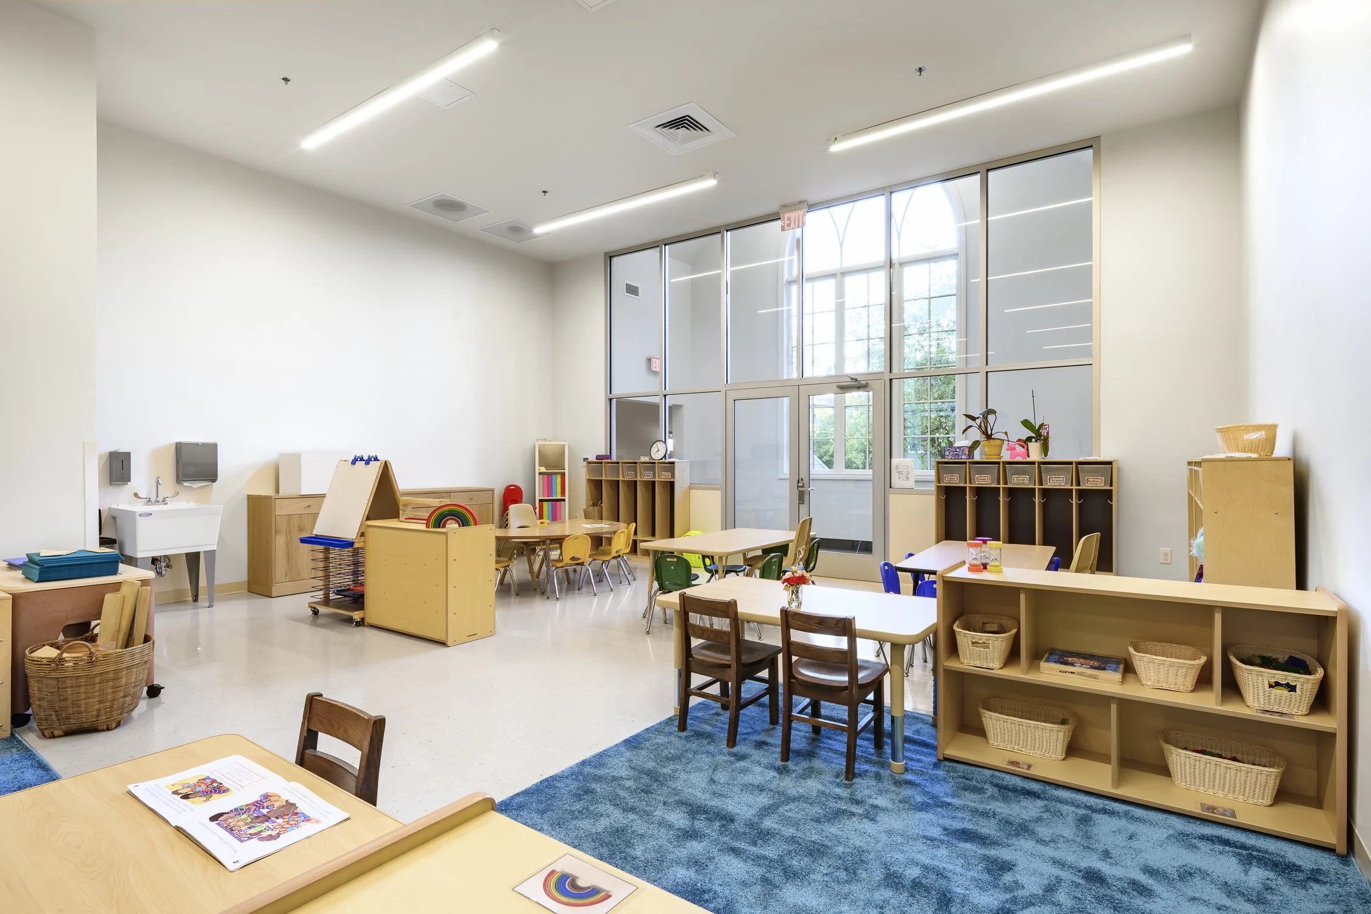
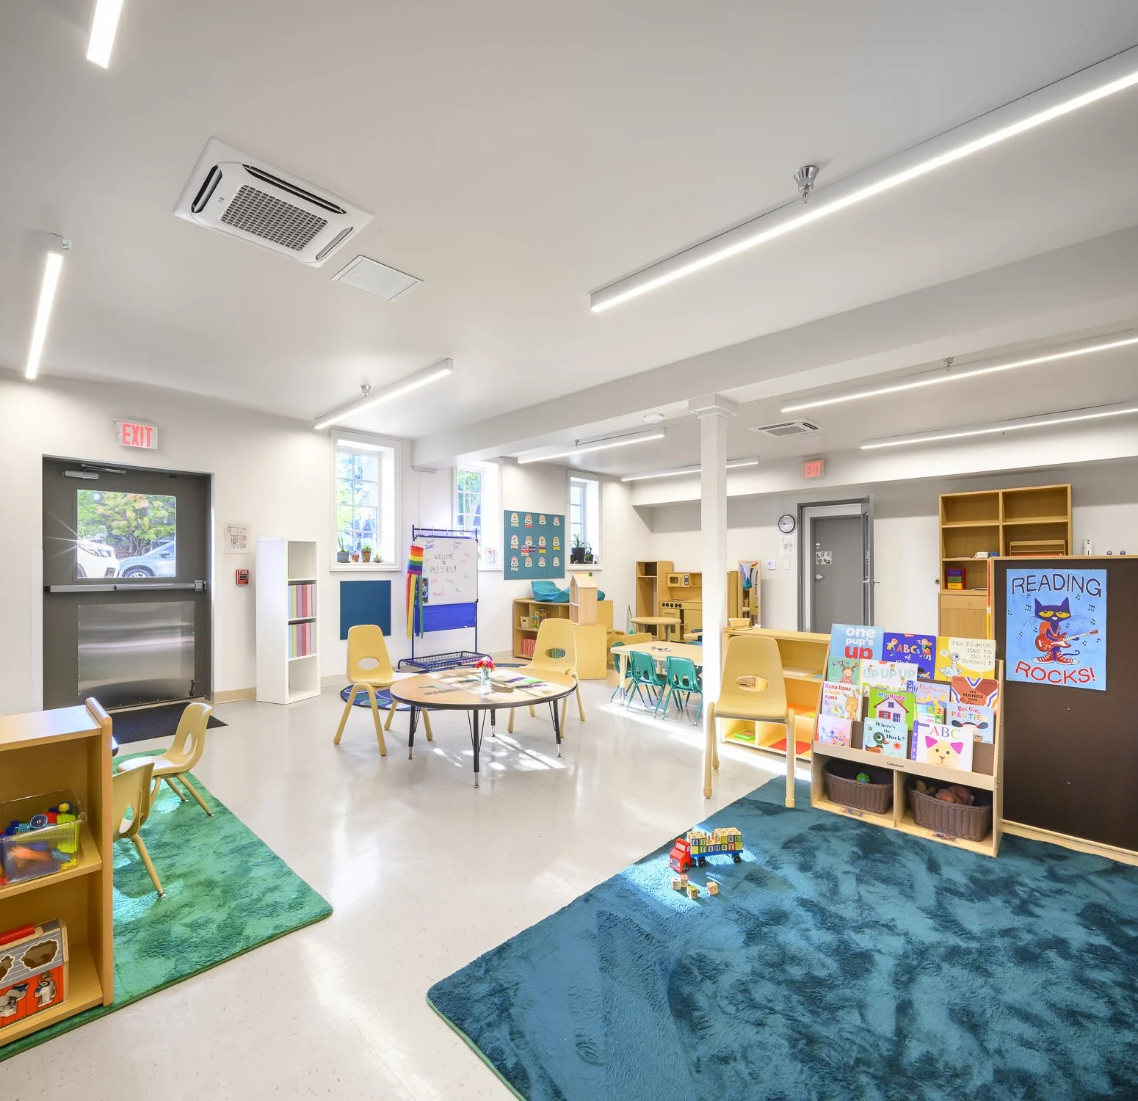
Originally built in 1903, this 10,000-sf multistory building has lived many lives. First as a church, then a community center, and now it provides preschool, daycare, and after-school programming for NW Portland's finest tiny people. Don't worry grown-ups, they also host classes for adults in the evening!
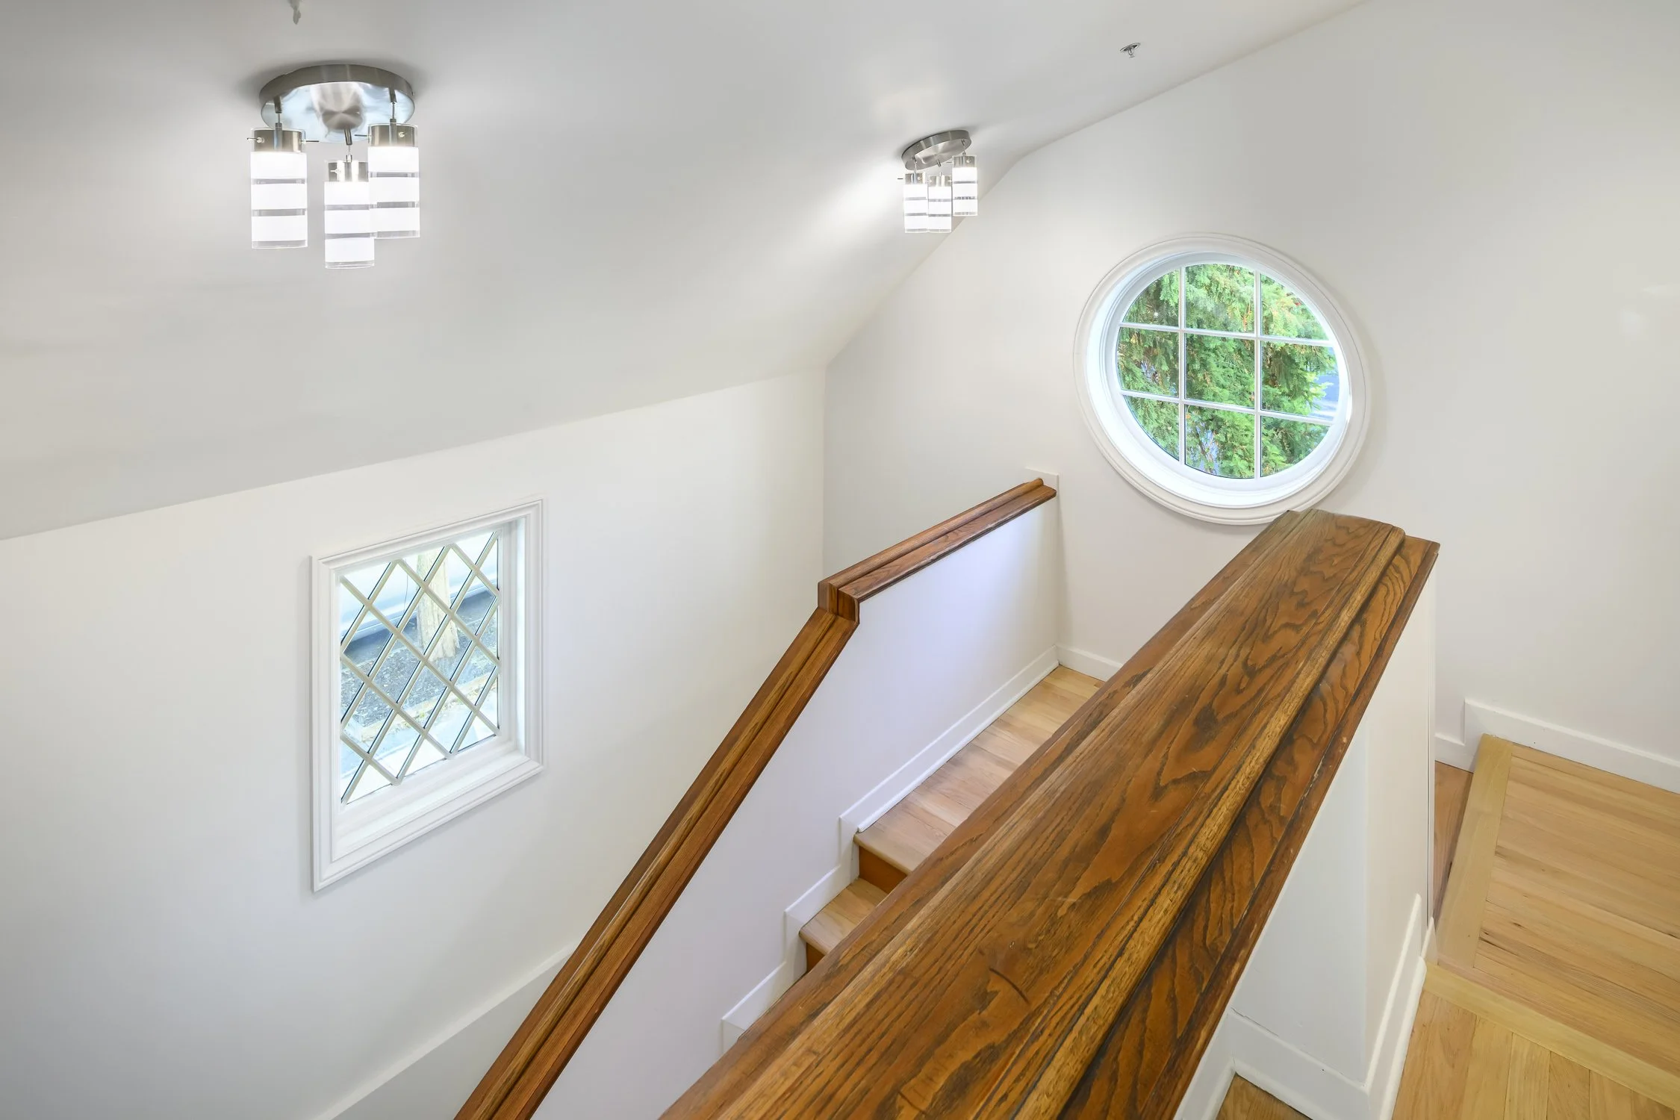
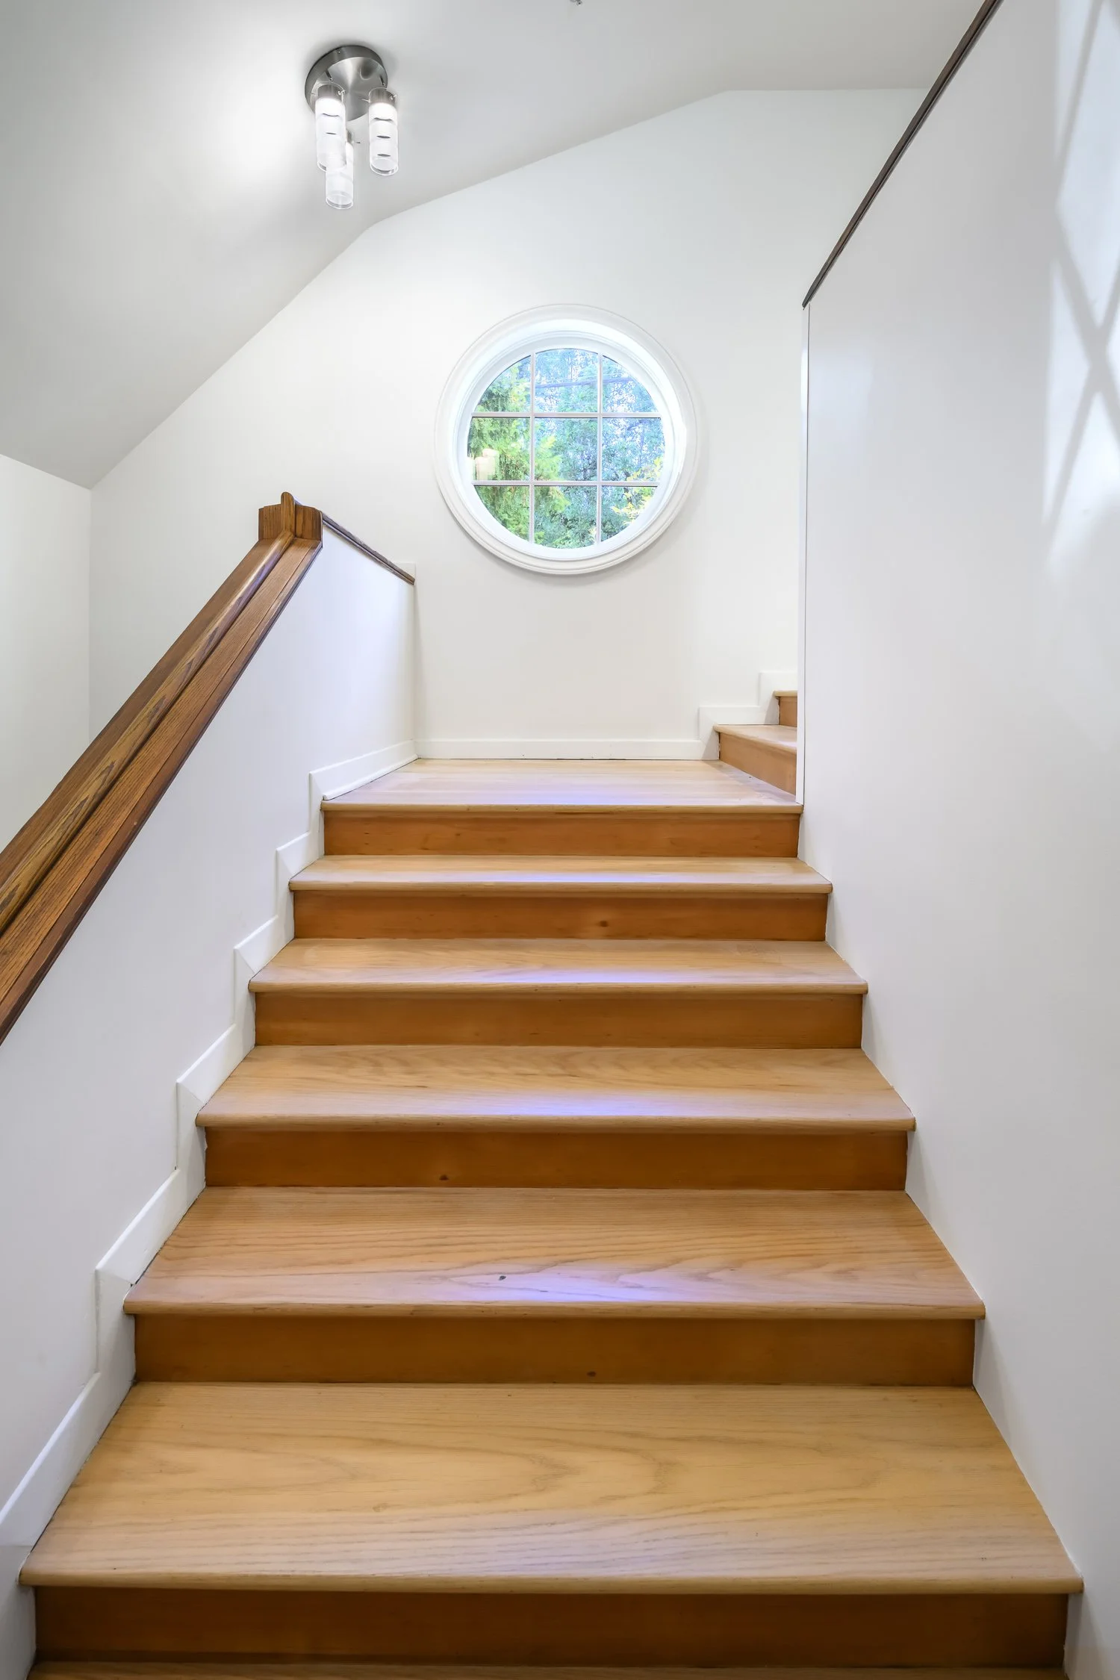
WBA began the project with Friendly House in 2019. A complicated land use history was carefully unraveled to clear the way for the client's program and vision. The permitting process for the project spanned 2.5 years and was a testament to the teamwork of the Design Team and the Client. The entire building has been renovated to provide improved access, seismic safety, and quality of services throughout.
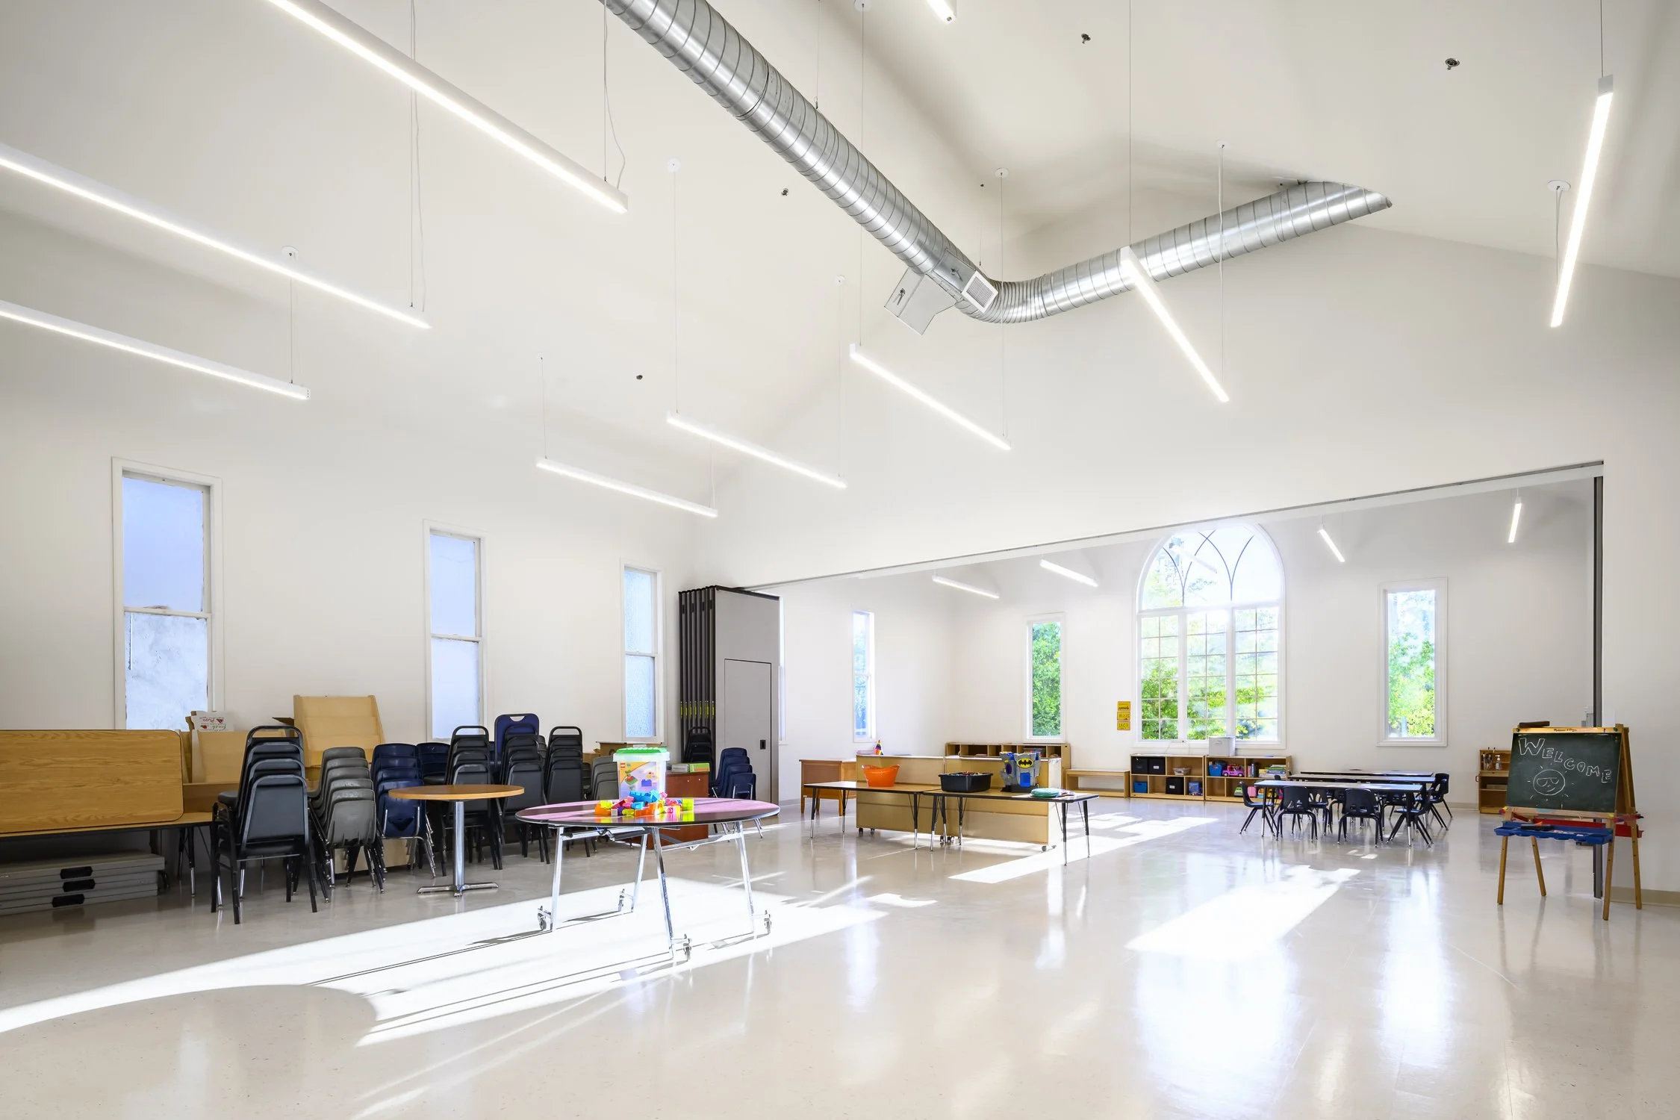
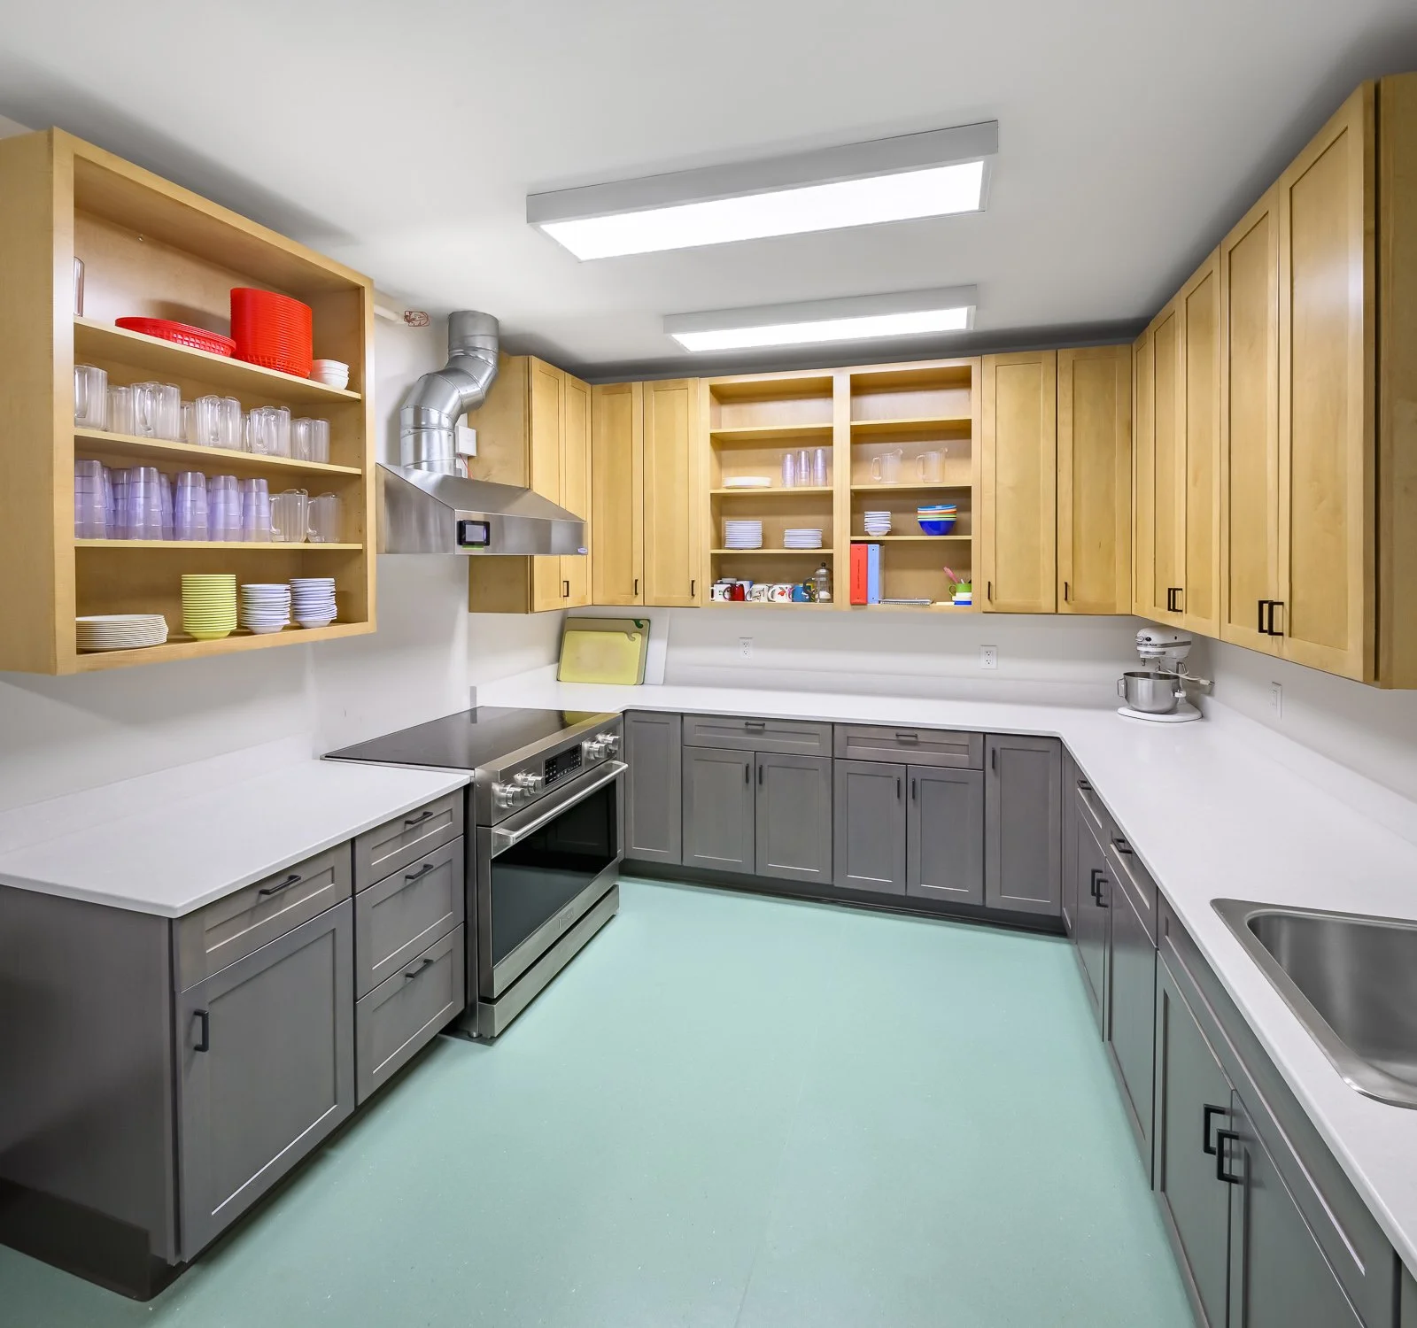
The work included the addition of a wheelchair lift, a voluntary seismic upgrade, and renovation of all major utility systems including mechanical, electrical, and plumbing. Also included was the conversion of an existing gym into a multi-function learning space.
Another key goal for the project was to renovate the building envelope, a crucial element for comfort and energy efficiency.
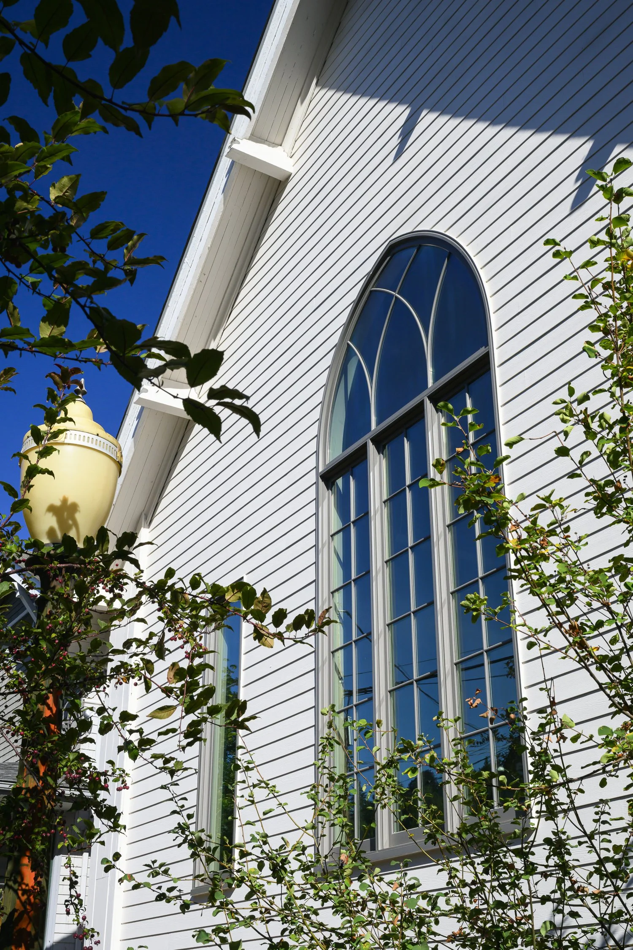
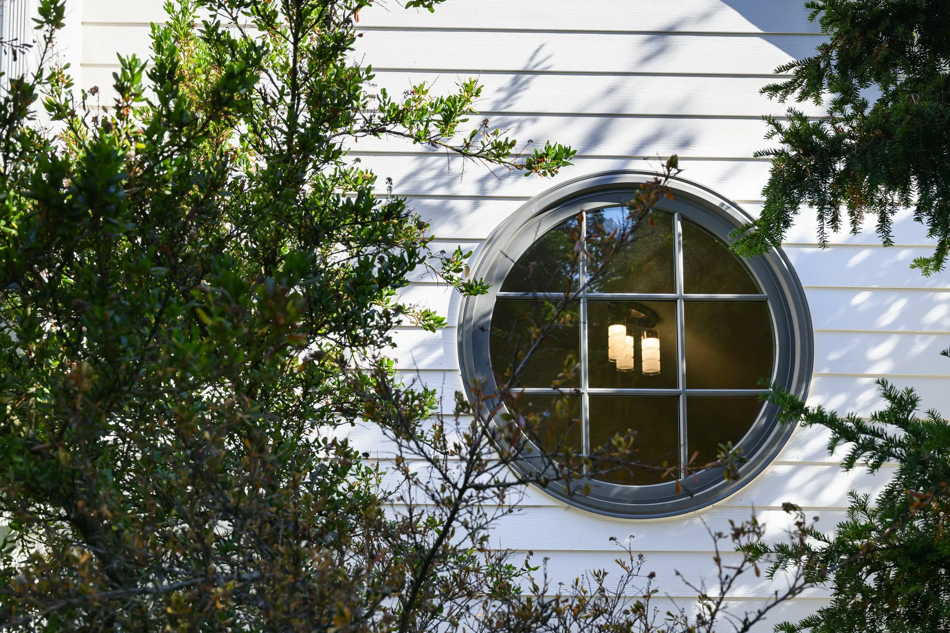
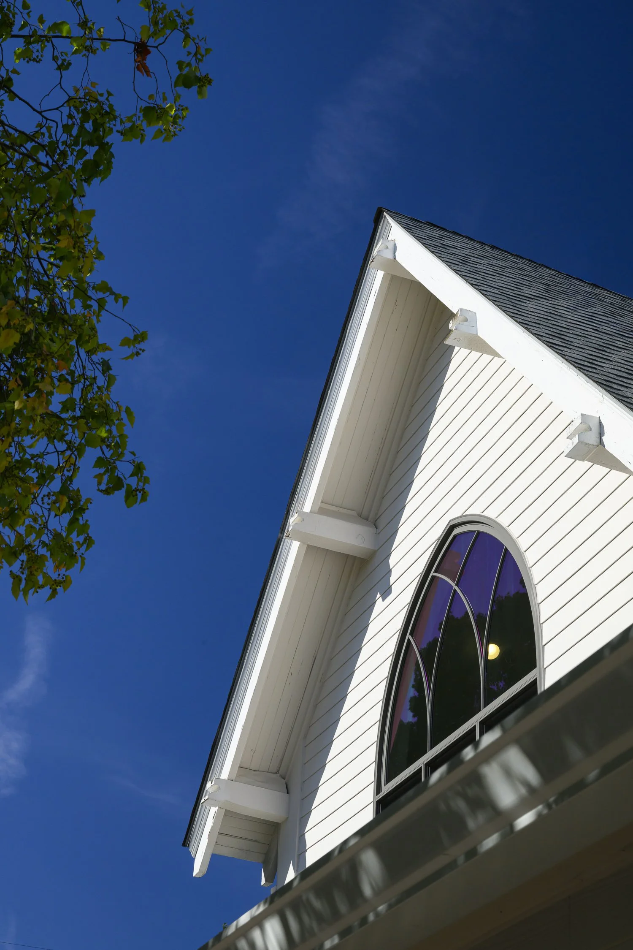
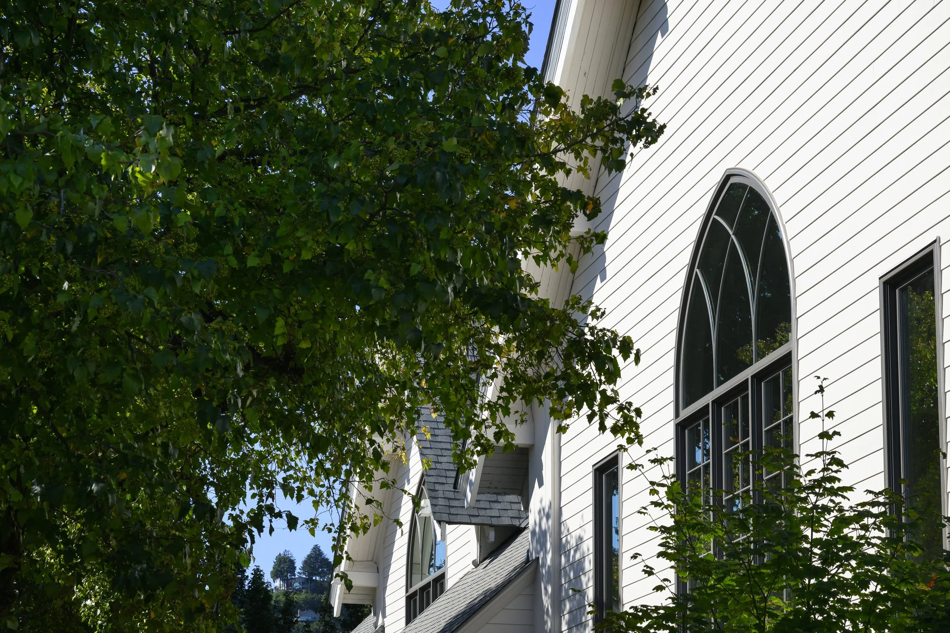
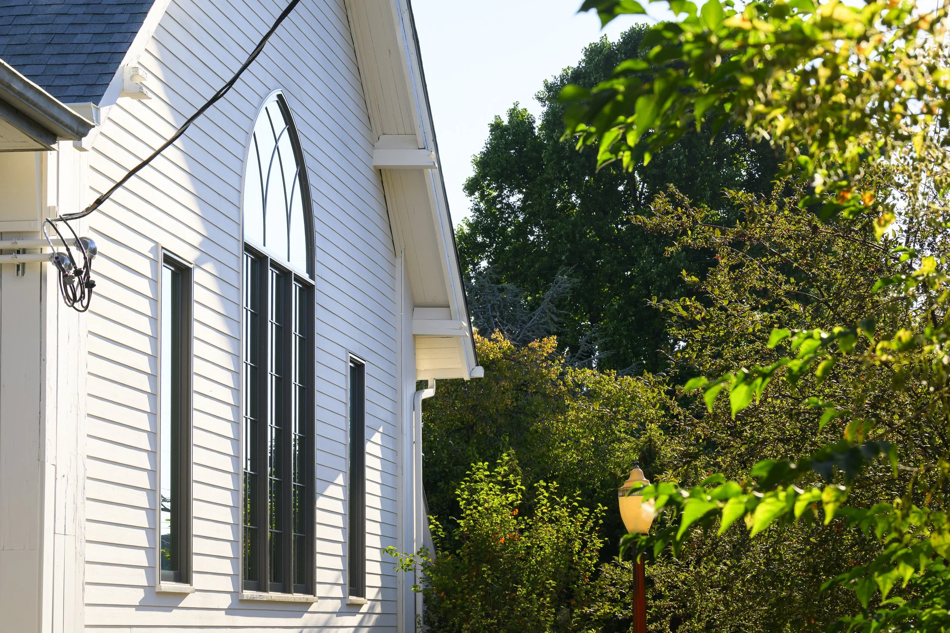
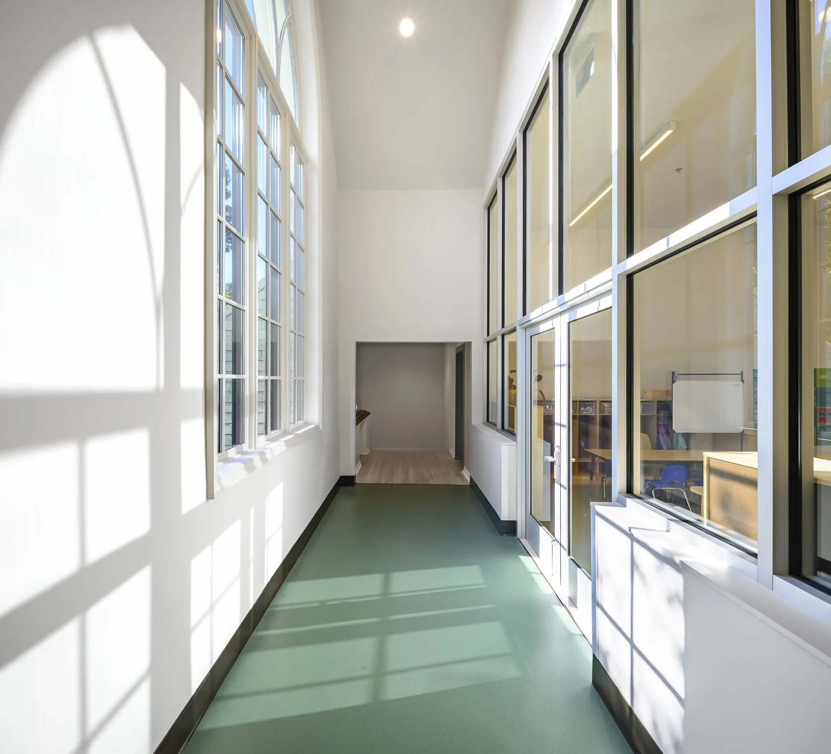
The entire building has upgraded roof and wall insulation. Many of the largest window units have been replaced with new, energy efficient units, including custom arched units on the South and East facades. New siding and trim were provided at all areas with new window unit installations.
This project is an investment from Friendly House to the NW community that it has served for so many years. It has been a joyful adventure, all the way through.
Credits//
Jonathan Dunn
Principal
Mark Verna
Project Designer
Services//
Land Use & Programming
Schematic Design
Design Development
Construction Documents
Permitting
Construction Administration
Fundraising Support